
Price Reduction - Waterfront




Address
1781 Montreal Road, Rocklin, NS
Price
$ 399,500
Property Attributes
- MLS#202617914
- TypeSingle Family
- Listing Status CONDITIONAL SALE
- CityRocklin
- AreaNorthern Region
- Neighbourhood#45
- Postal CodeB0K 2A0
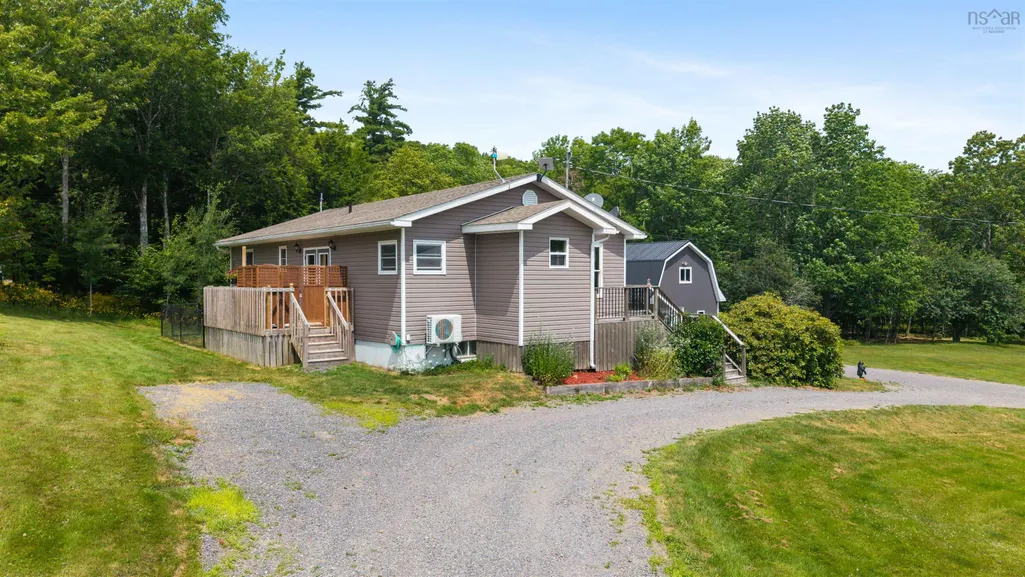
- StyleBungalow
- Year Built1996
- Price$ 399,500
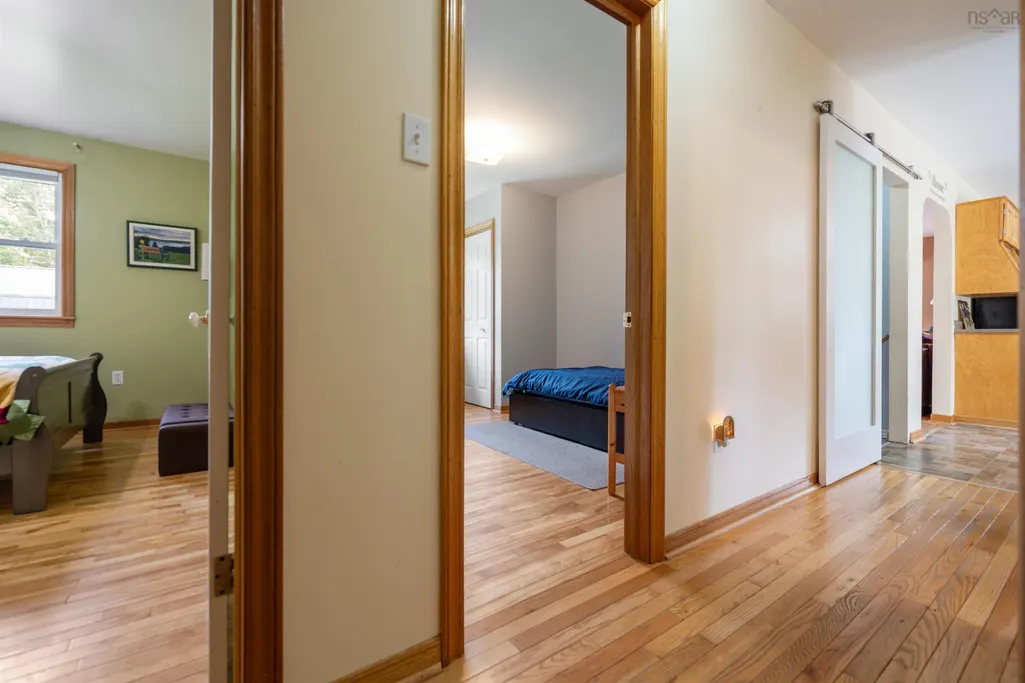
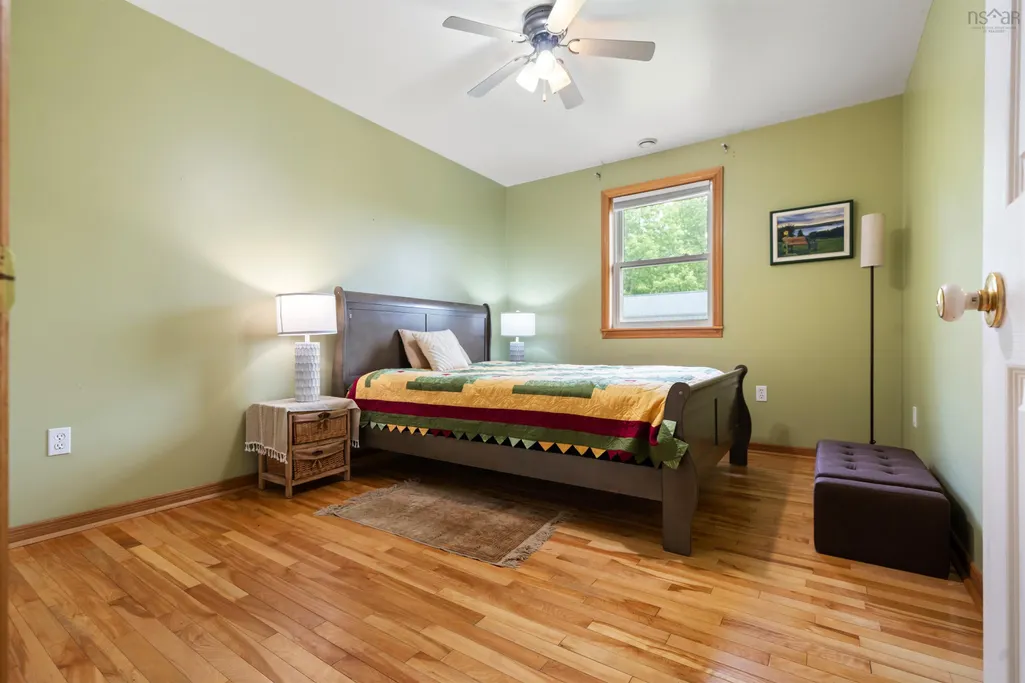
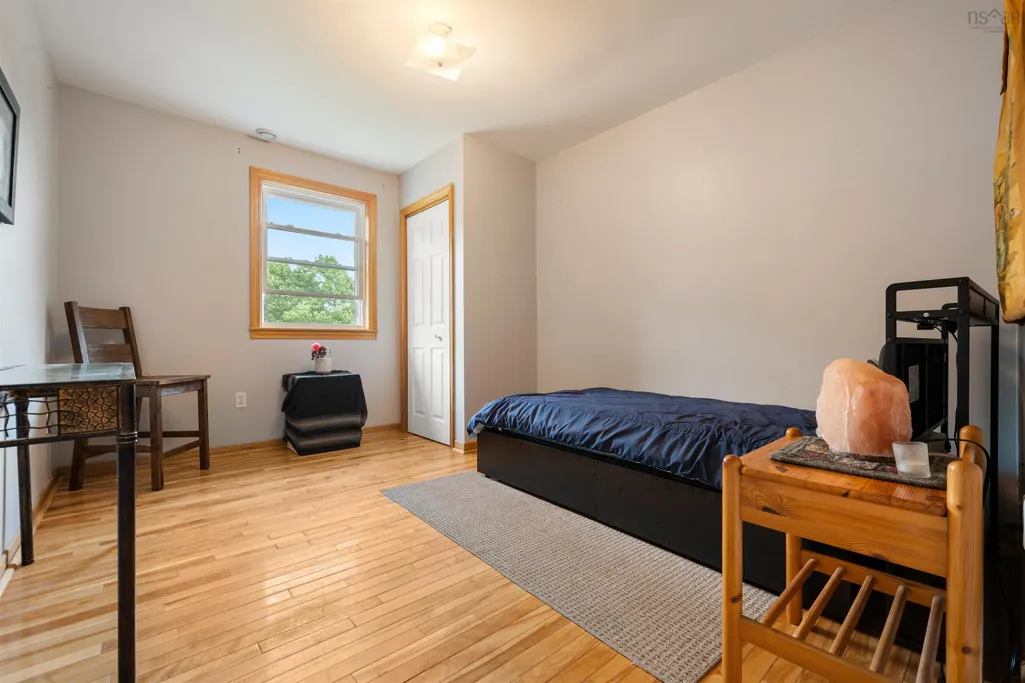
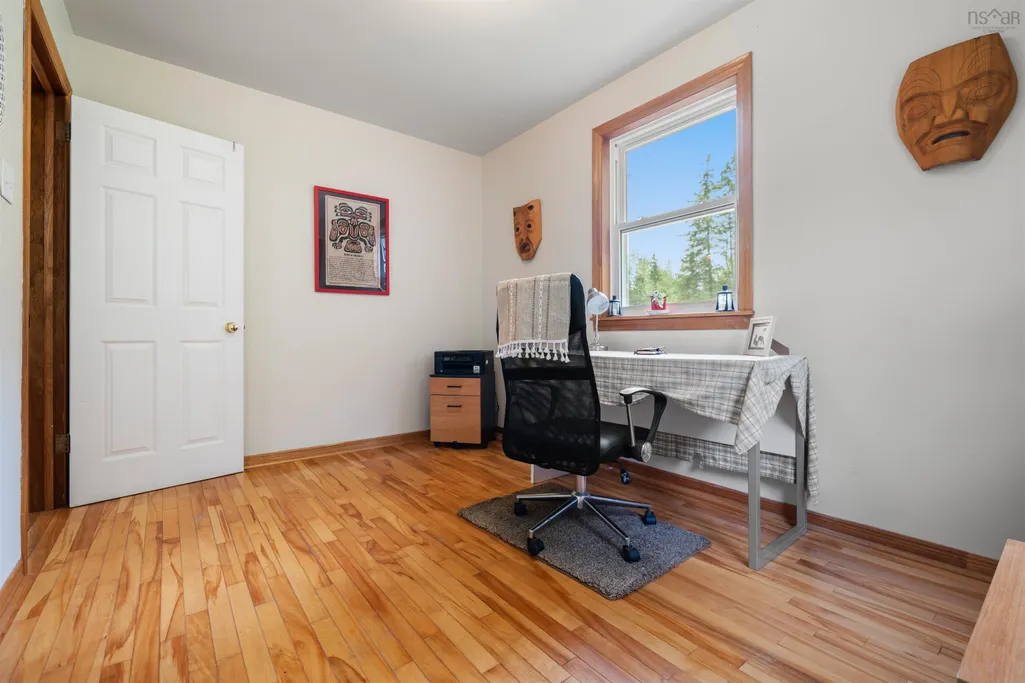
- Bedrooms3
- Full Bathrooms1
- Half Bathrooms1
- Sqr Footage2280
- Lot Size2.9 Acres
Data Source:
Nova Scotia Association of REALTORS® (NSAR)
Property Description
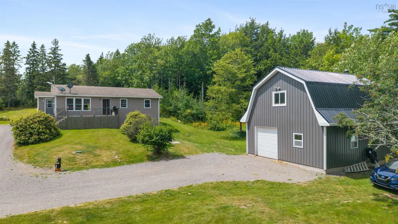
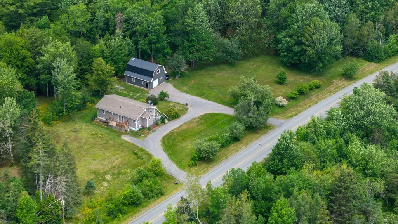
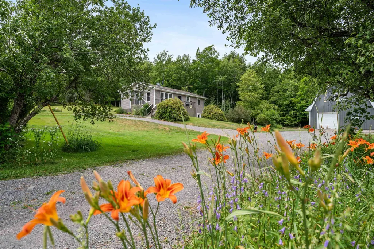
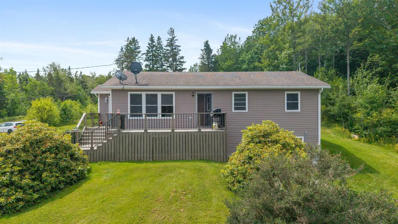
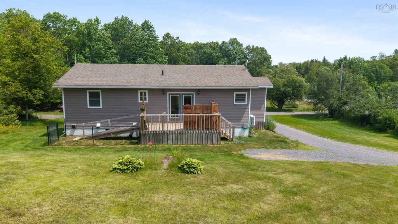
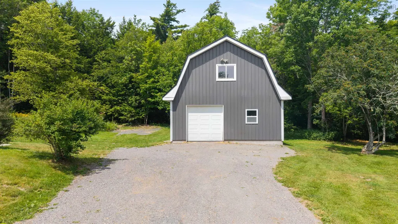
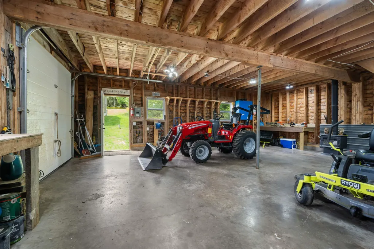
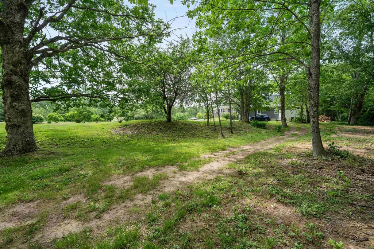
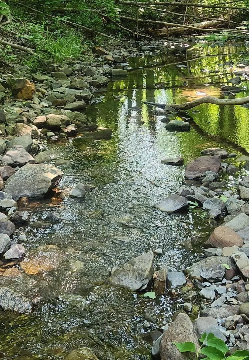
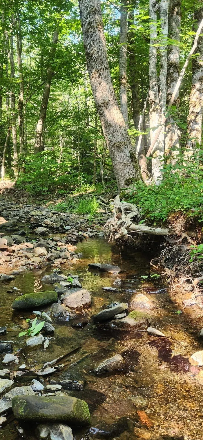
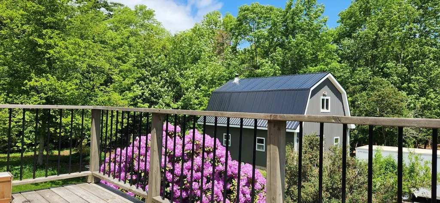
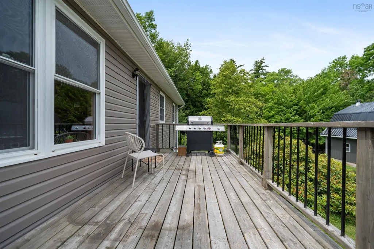
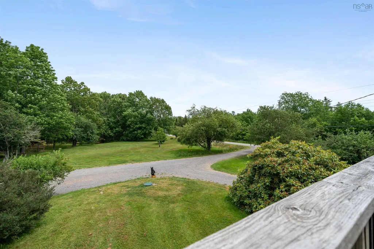
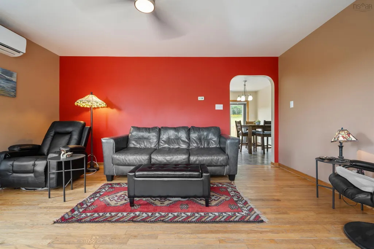
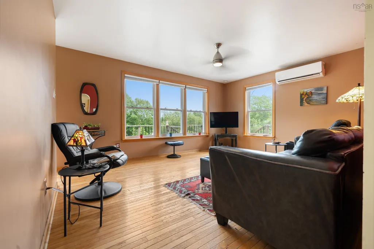
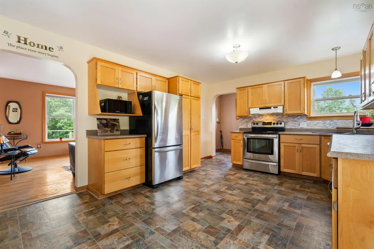
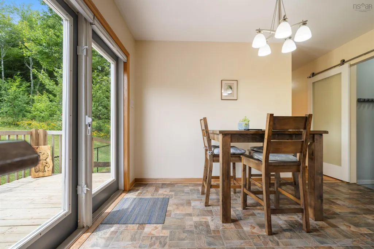
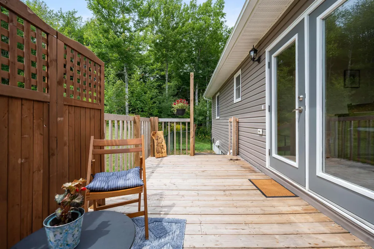
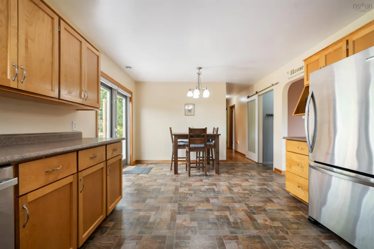
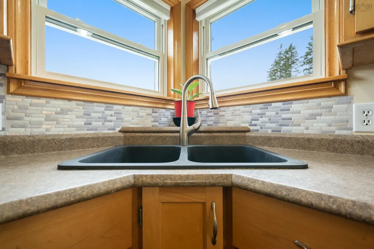
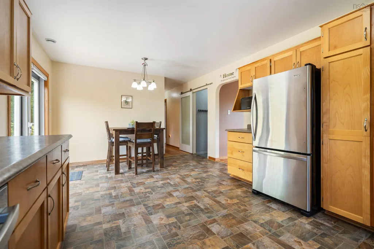
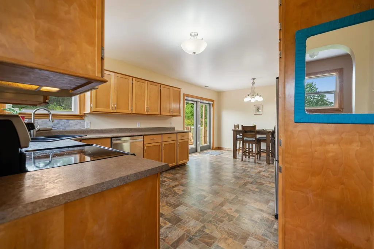
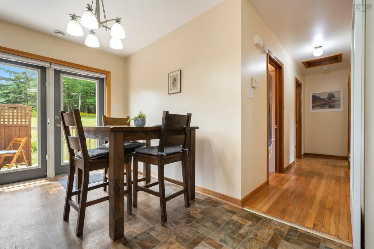
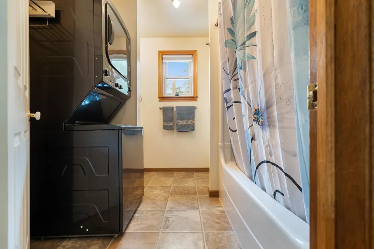
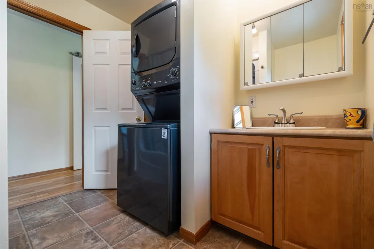
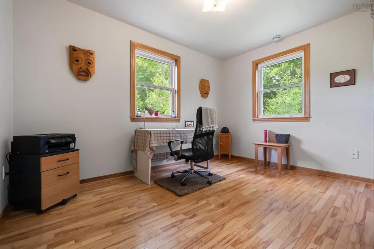
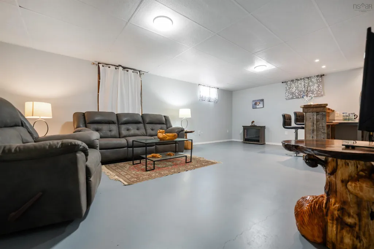
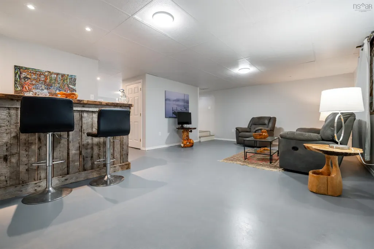
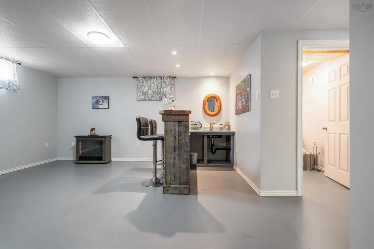
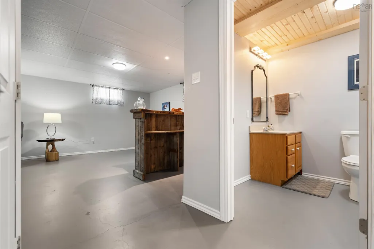
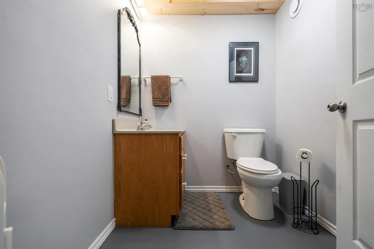
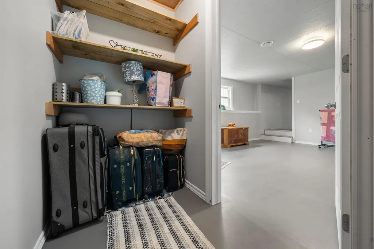
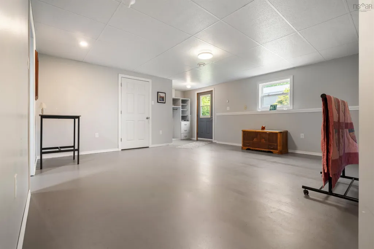
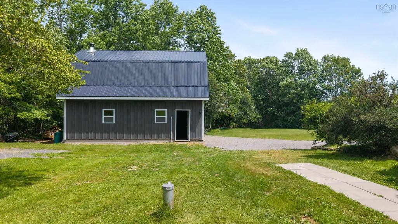
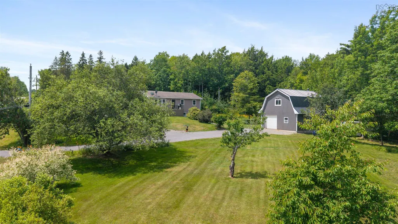
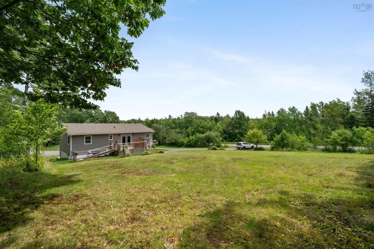
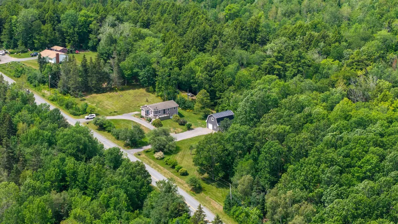
Escape to your own private paradise in this enchanting 3 bedroom, 2 bathroom bungalow nestled on nearly 3 acres of picturesque land. Discover this tranquil haven with a captivating two-story garage that provides not only ample storage but also a workshop space for your creative endeavours. Imagine meandering on a walking path that winds through the trees, accompanied by the soothing melody of a babbling brook, then sitting and immersing yourself in the serenity that surrounds you. Inside the home you you will find it's equipped with a newer high efficiency electric boiler that efficiently delivers in-floor heat on both levels, ensuring warmth and comfort throughout. Step outside onto the expansive newer decks, complete with secure gates, offering a safe and spacious area for children and pets to frolic and play. The walkout basement, featuring a wet bar, beckons you to unwind and entertain in style, creating a welcoming atmosphere for relaxation and social gatherings. But wait! That’s not all! The Seller extends to the Buyer a unique opportunity to experience a live maple syrup tap, allowing you to witness and savor the exquisite flavor of homemade maple syrup harvested right from your own backyard. The landscape is adorned with blooming perennials, apple trees and more infusing your surroundings with bursts of color and fragrant allure. What a gratifying experience of harvesting your very own maple syrup from the trees on your property, relishing a sweet delicacy that is truly one-of-a-kind and a testament to the beauty of your personal paradise. Conveniently located just minutes to town, this property seamlessly blends convenience with tranquility, providing a perfect retreat from the hustle and bustle of everyday life. This remarkable property is a true gem that must be seen to be fully appreciated, offering endless possibilities and unparalleled beauty that will captivate your heart and soul.
| Elementary School | High School |
|---|---|
| Salt Springs Elementary School Elementary School | Northumberland Regional High School High School |
| Price History | |
|---|---|
| 7/17/2026 | Listed $424,000 |
| 8/12/2026 | 3$410,000 |
| 9/4/2026 | 3$399,500 |
General Features
| Sewer | Septic Tank |
|---|---|
| Heating | Ductless,In Floor,Radiant |
| Utilities | Electric,Electricity Connected |
| Possession | Negotiable |
| Roof | Asphalt |
| Zoning | Res/Rural |
| Architectural Style | Bungalow |
| Year Built | 1996 |
| Property Subtype | Single Family Residence |
| Ownership | Freehold |
| Waterfront Features | Stream/Pond |
| County | Pictou |
| New Construction | false |
| Property Type | Residential |
| Attached Garage | false |
| Garage Y/N | true |
| Full Baths | 1 |
| Status | CONDITIONAL SALE |
| Directions | Exit on TCH 104 towards Pleasant Valley to Montreal Rd, turn right on Montreal Rd at the corner past Salters Rd. Or Through Westville to Montreal Rd |
| City | Rocklin |
| MLS Area | 108-Rural Pictou County |
| Lot Size Units | Acres |
| Lot Size Square Feet | 126324 |
| Carport Y/N | false |
| Property Attached Y/N | false |
| Land Lease Y/N | false |
| MLS Area Minor | #45 |
| Additional Parcels Y/N | false |
| Structure Type | Detached |
| Building Area Units | Square Feet |
| Living Area Units | Square Feet |
| Standard Status | Active Under Contract |
| High School | Northumberland Regional High School |
| Elementary School | Salt Springs Elementary School |
| Legal Description | Property is surveyed and migrated |
| Construction Materials | Vinyl Siding |
| Appliances | Electric Range,Dishwasher,Dryer,Washer/Dryer,Microwave,Refrigerator |
| Community Features | Recreation Center,School Bus Service,Place of Worship |
| Other Structures | Deck |
| Garage Spaces | 3.5 |
| Patio/Porch Features | Deck |
Interior Features
| Interior Amenities | See Remarks,High Speed Internet |
|---|---|
| Basement | Full,Finished,Walk-Out Access |
| Flooring | Concrete,Hardwood,Vinyl |
| Heating Y/N | true |
| Fireplace Y/N | true |
| Half Baths | 1 |
| Total Bedrooms | 3 |
| Below Grade Finished Area Unit Type | Square Feet |
| Total Baths | 2 |
| Fireplace Features | Wood Burning Stove |
Exterior Features
| Parking Features | Detached,1.5,Double,Heated Garage,Wired,Circular Driveway,Gravel |
|---|---|
| Lot Features | 1 to 2.99 Acres,Partially Cleared,Hardwood Bush,Landscaped,Level,Rolling Slope,Sloping/Terraced,Softwood Bush |
| Water Source | Drilled Well |
| Lot Size Area | 2.9 |
| Foundation Details | Concrete Perimeter |
| Building Area Total | 2280 |
| Lot Size Acres | 2.9 |
| Waterfront Y/N | false |
| Other Equipment | Air Exchanger,No Rental Equipment |
| Road Frontage Type | Public |
| Total Parking | 3.5 |
| Other Parking | Parking Details(Circular Driveway),Garage Details(30x24 Two Levels -Foundation With Pony Wall Poured In 2013) |
| Fencing | Partial |
| Covered Spaces | 3.5 |
Amenities
- Foreclosure
- Views
- Short Sale
- New Construction
- Adult 55+
- Lease To Own
- No Strata Fees
- Furnished
- Primary On Main
- Air Conditioning
- Seller Finance
- Green
- Fixer Upper
- Horse
- Golf
- Fireplace
- Deck
- Garage
- Basement
- Pool
Property vs Single Family Average in B0K 2A0
Price
Year Built
 Information should be deemed reliable but not guaranteed, all representations are approximate, and individual verification is recommended. Copyright ©2017 All rights reserved.
The trademarks REALTOR®, REALTORS® and the REALTOR® logo are controlled by The Canadian Real Estate Association (CREA) and identify real estate professionals who are members of CREA. The trademarks MLS®, Multiple Listing Service® and the associated logos are owned by CREA and identify the quality of services
Information should be deemed reliable but not guaranteed, all representations are approximate, and individual verification is recommended. Copyright ©2017 All rights reserved.
The trademarks REALTOR®, REALTORS® and the REALTOR® logo are controlled by The Canadian Real Estate Association (CREA) and identify real estate professionals who are members of CREA. The trademarks MLS®, Multiple Listing Service® and the associated logos are owned by CREA and identify the quality of services