
Price Reduction



Address
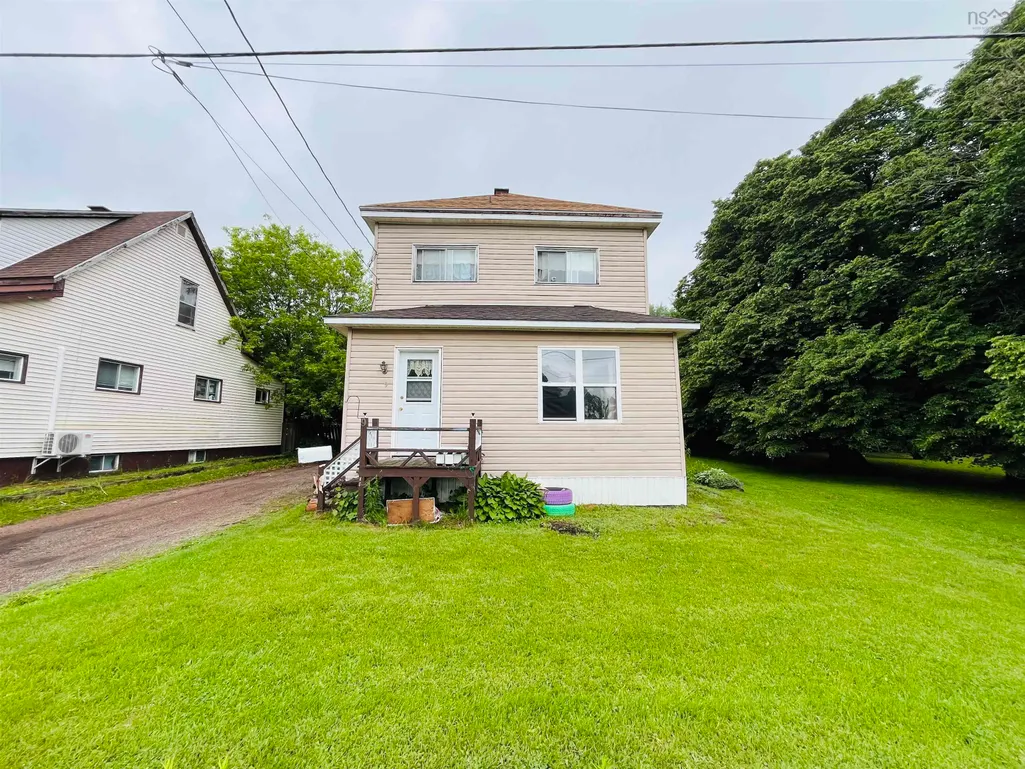
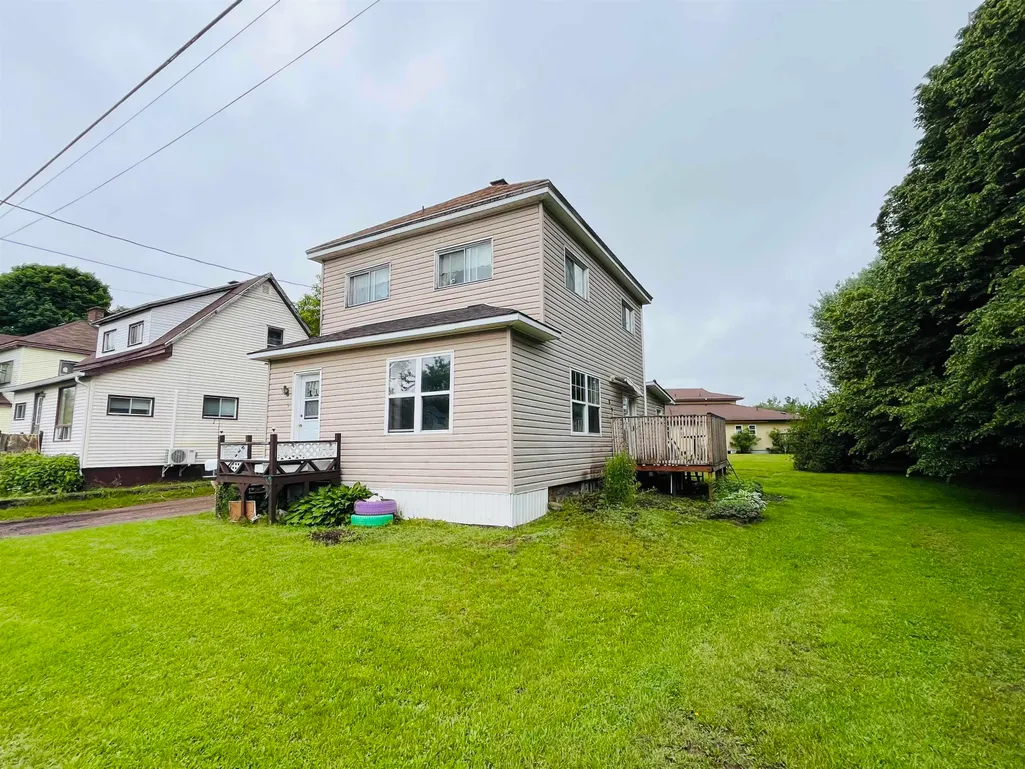
9 Dundonald Street, Amherst, NS
Price
$ 129,000
Property Attributes
- MLS#202616413
- TypeSingle Family
- Listing Status ACTIVE
- CityAmherst
- AreaNorthern Region
- Postal CodeB4H 1G8
- StyleSingle Family Residence
- Price$ 129,000
- Bedrooms3
- Full Bathrooms1
- Half Bathrooms1
- Sqr Footage1462
- Lot Size0.2144 Acres
Data Source:
Nova Scotia Association of REALTORS® (NSAR)
Property Description
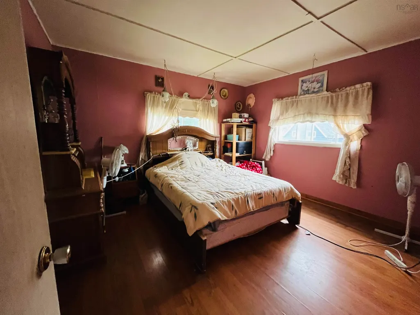
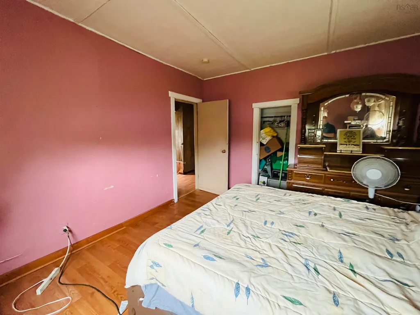
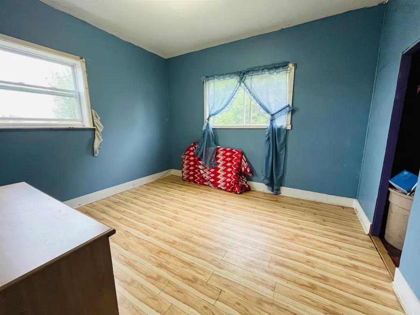
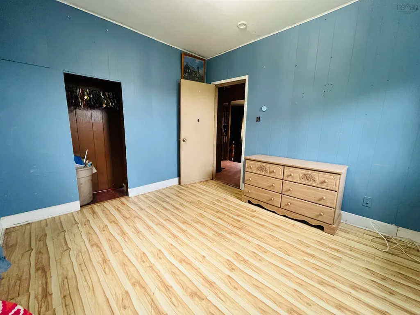
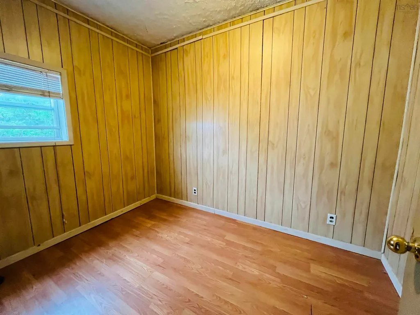
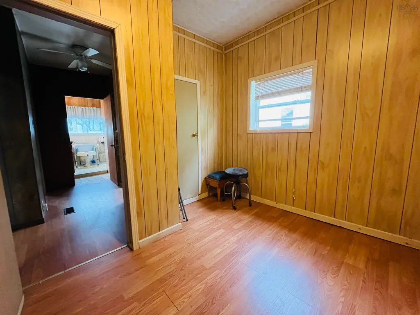
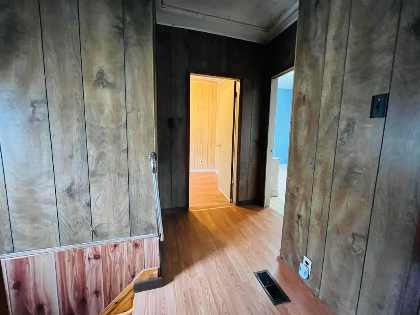
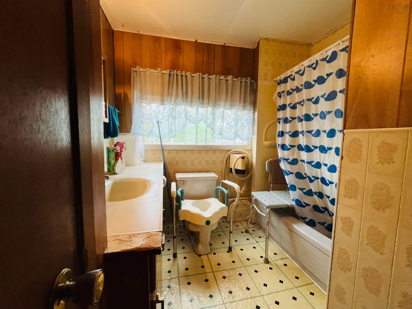
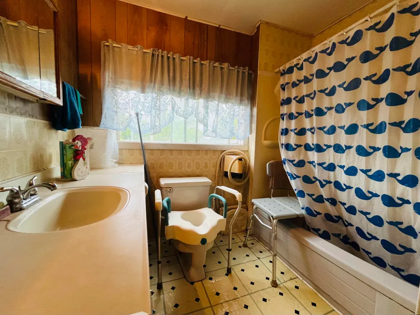
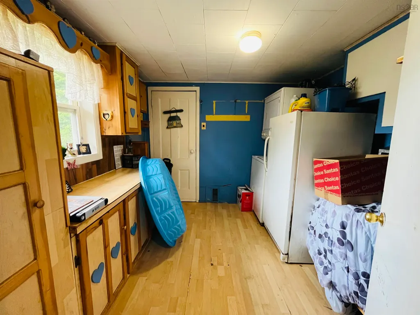
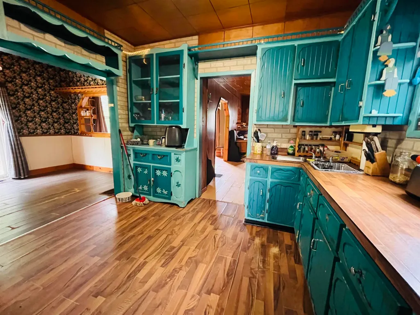
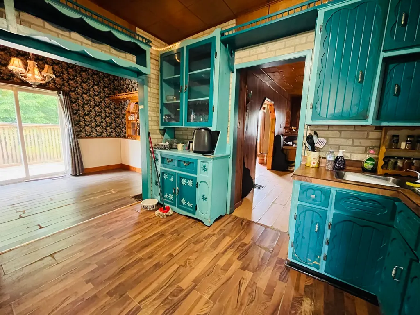
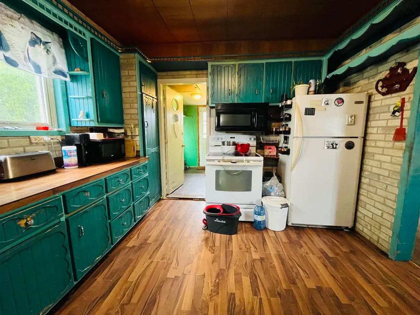
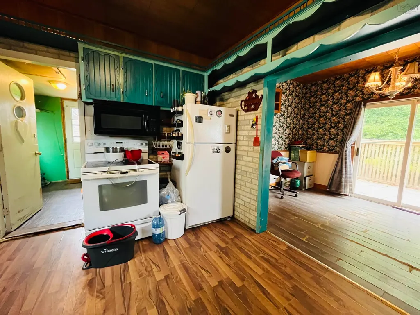
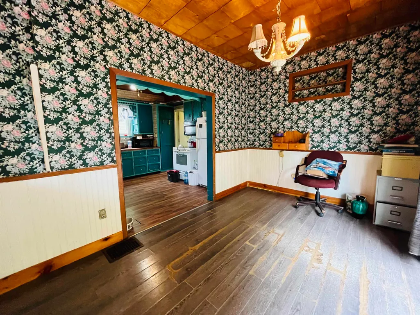
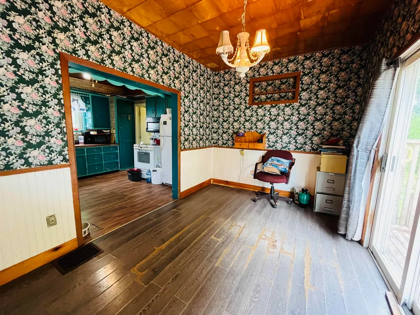
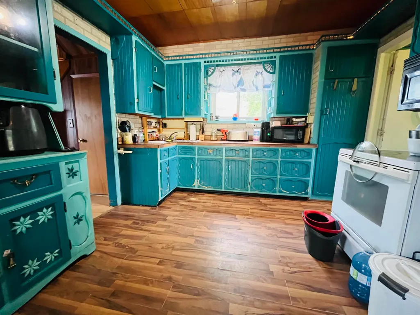
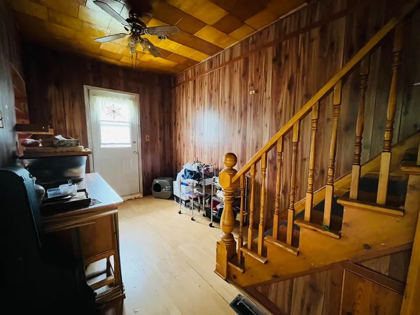
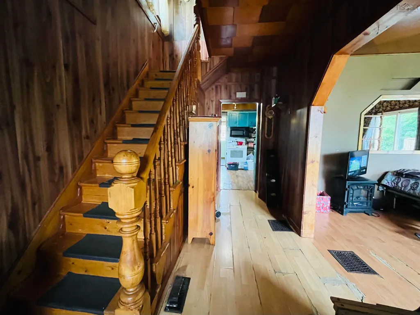
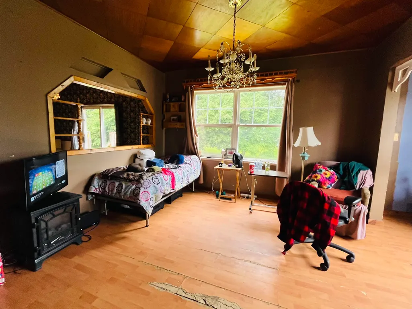
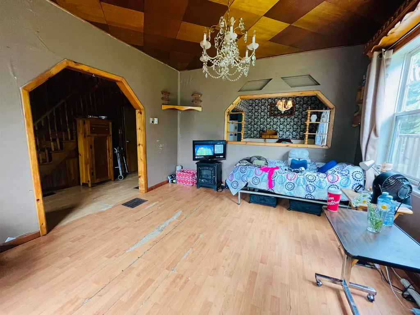
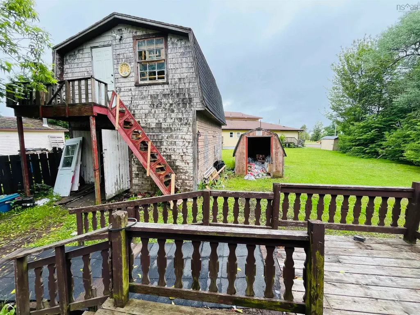
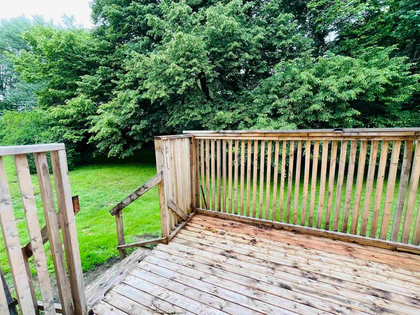
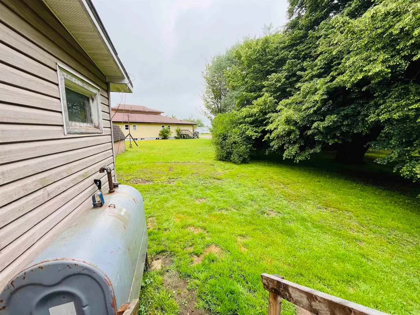
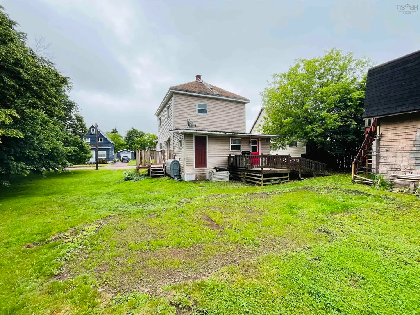
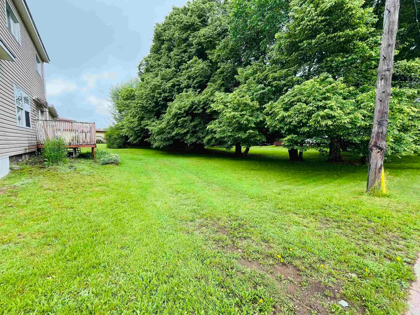
Affordable two-storey home packed with potential! This three-bedroom, one-and-a-half-bath home sits on a generously sized lot with plenty of green space and includes a large barn that, with a little TLC, would make an excellent workshop, hobby space, or additional storage. Inside, you'll find a spacious mudroom with an adjoining main-floor laundry room offering plenty of extra storage. The kitchen features ample cabinetry and flows seamlessly into the large dining area, complete with patio doors leading to a 12' x 10' deck—perfect for enjoying meals indoors or outside during the warmer months. The bright front living room provides plenty of space to relax, while a convenient two-piece powder room is tucked beneath the main staircase. Upstairs, you'll find a spacious four-piece bathroom and three well-proportioned bedrooms. Conveniently located close to the elementary school, local water park, and a nearby grocery store, this home offers an excellent opportunity for first-time buyers, growing families, or anyone looking to add their own personal touches. With solid bones and plenty of potential, this property is ready for its next owner to make it their own.
| Elementary School | Middle School | High School |
|---|---|---|
| West Highlands Elementary School Elementary School | E. B. Chandler Junior High School Middle School | Amherst Regional High School High School |
| Price History | |
|---|---|
| 7/3/2026 | Listed $149,900 |
| 9/4/2026 | 7$139,900 |
| 9/23/2026 | 8$129,000 |
General Features
| Sewer | Municipal |
|---|---|
| Heating | Forced Air,Furnace |
| Utilities | Cable Connected,Electricity Connected,Phone Connected |
| Roof | Asphalt |
| Zoning | Residential |
| Gas Y/N | Oil |
| Property Subtype | Single Family Residence |
| Ownership | Power of Sale |
| County | Cumberland |
| New Construction | false |
| Property Type | Residential |
| Attached Garage | false |
| Garage Y/N | true |
| Full Baths | 1 |
| Status | ACTIVE |
| Directions | https://maps.app.goo.gl/reBZj95eqir8P6879 |
| City | Amherst |
| MLS Area | 101-Amherst, Brookdale, Warren |
| Lot Size Units | Square Feet |
| Lot Size Square Feet | 9339.264 |
| Carport Y/N | false |
| Property Attached Y/N | false |
| Land Lease Y/N | false |
| MLS Area Minor | N/A |
| Structure Type | Detached |
| Building Area Units | Square Feet |
| Living Area Units | Square Feet |
| Standard Status | Active |
| High School | Amherst Regional High School |
| Elementary School | West Highlands Elementary School |
| Middle/Junior High School | E. B. Chandler Junior High School |
| Construction Materials | Vinyl Siding |
| Stories Count | 2 |
| Levels | 2 Storey |
| Community Features | Park,Playground,Recreation Center,Shopping,Place of Worship |
| Garage Spaces | 1 |
Interior Features
| Interior Amenities | High Speed Internet |
|---|---|
| Basement | Full,Unfinished |
| Flooring | Laminate |
| Heating Y/N | true |
| Half Baths | 1 |
| Total Bedrooms | 3 |
| Below Grade Finished Area Unit Type | Square Feet |
| Total Baths | 2 |
Exterior Features
| Parking Features | Detached,Single,Gravel |
|---|---|
| Lot Features | Under 0.5 Acres,Cleared,Landscaped |
| Water Source | Municipal |
| Lot Size Area | 9339.264 |
| Foundation Details | Stone |
| Building Area Total | 1462 |
| Lot Size Acres | 0.2144 |
| Waterfront Y/N | false |
| Other Equipment | No Rental Equipment |
| Road Frontage Type | Public |
| Total Parking | 2 |
| Other Parking | Garage Details(24 X 18) |
| Covered Spaces | 1 |
Amenities
- Foreclosure
- Views
- Short Sale
- New Construction
- Adult 55+
- Lease To Own
- No Strata Fees
- Furnished
- Primary On Main
- Air Conditioning
- Seller Finance
- Green
- Fixer Upper
- Horse
- Golf
- Fireplace
- Deck
- Garage
- Basement
- Pool
Property vs Single Family Average in B4H 1G8
Price
 Information should be deemed reliable but not guaranteed, all representations are approximate, and individual verification is recommended. Copyright ©2017 All rights reserved.
The trademarks REALTOR®, REALTORS® and the REALTOR® logo are controlled by The Canadian Real Estate Association (CREA) and identify real estate professionals who are members of CREA. The trademarks MLS®, Multiple Listing Service® and the associated logos are owned by CREA and identify the quality of services
Information should be deemed reliable but not guaranteed, all representations are approximate, and individual verification is recommended. Copyright ©2017 All rights reserved.
The trademarks REALTOR®, REALTORS® and the REALTOR® logo are controlled by The Canadian Real Estate Association (CREA) and identify real estate professionals who are members of CREA. The trademarks MLS®, Multiple Listing Service® and the associated logos are owned by CREA and identify the quality of services