
New Construction - Golf Course









Address
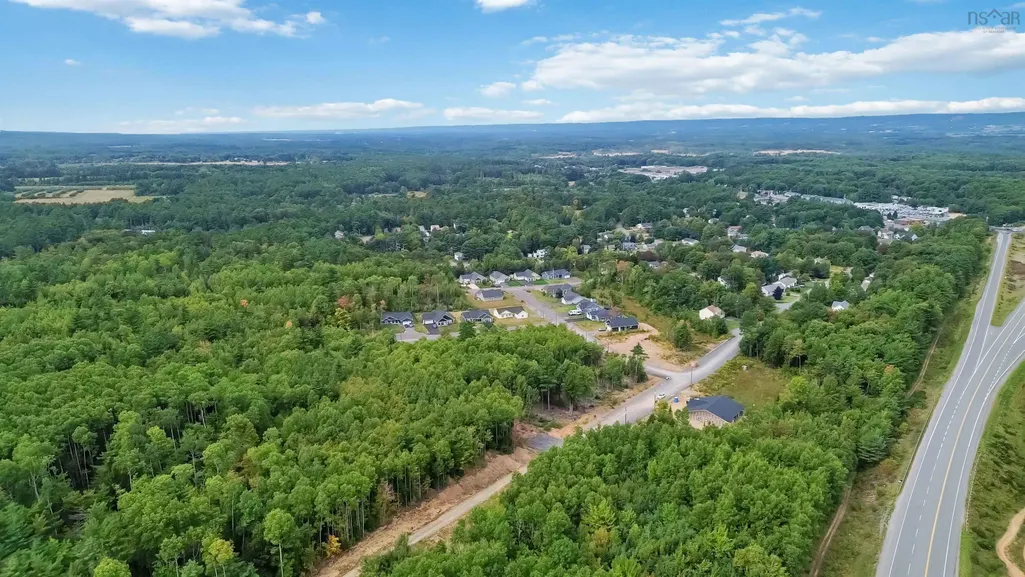
1444 Ashlee Drive, Coldbrook, NS
Price
$ 474,900
Property Attributes
- MLS#202605293
- TypeSingle Family
- Listing Status ACTIVE
- CityColdbrook
- AreaAnnapolis Valley
- NeighbourhoodV2
- Postal CodeB4R 1A1
- StyleSingle Family Residence
- Price$ 474,900
- Bedrooms3
- Full Bathrooms2
- Half Bathrooms0
- Sqr Footage1380
- Lot Size0.2376 Acres
Data Source:
Nova Scotia Association of REALTORS® (NSAR)
Property Description
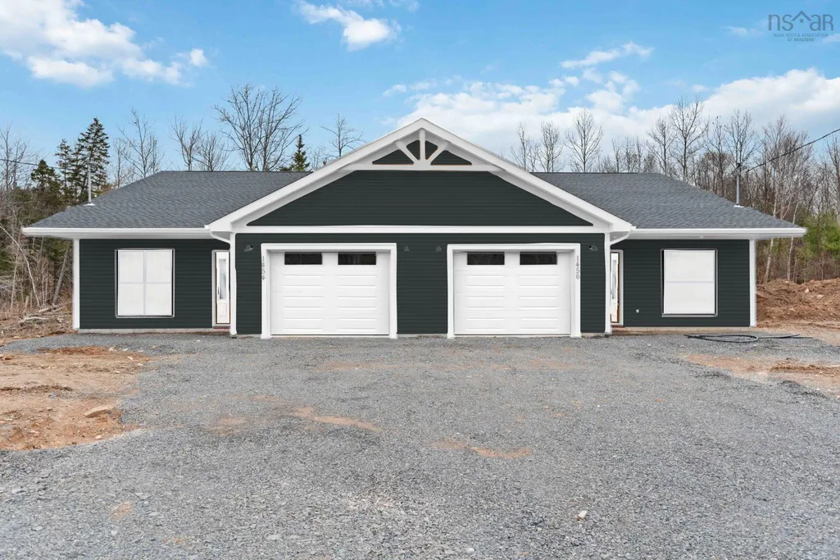
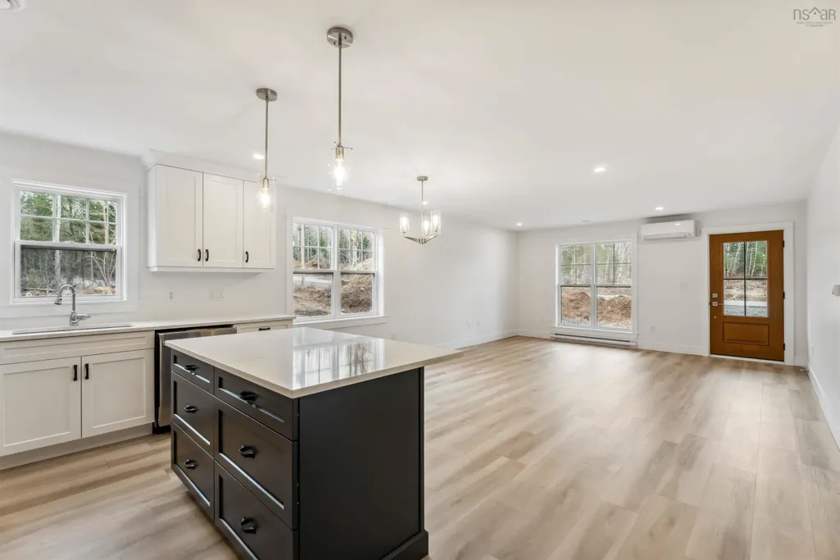
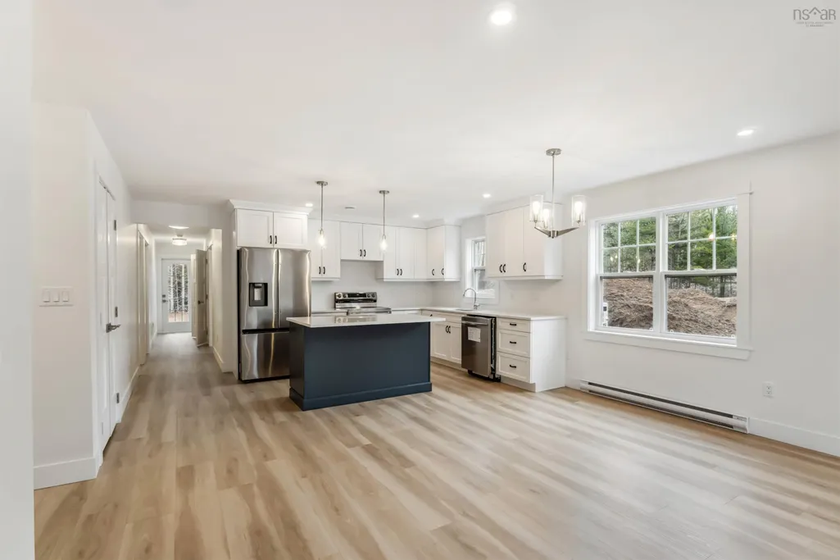
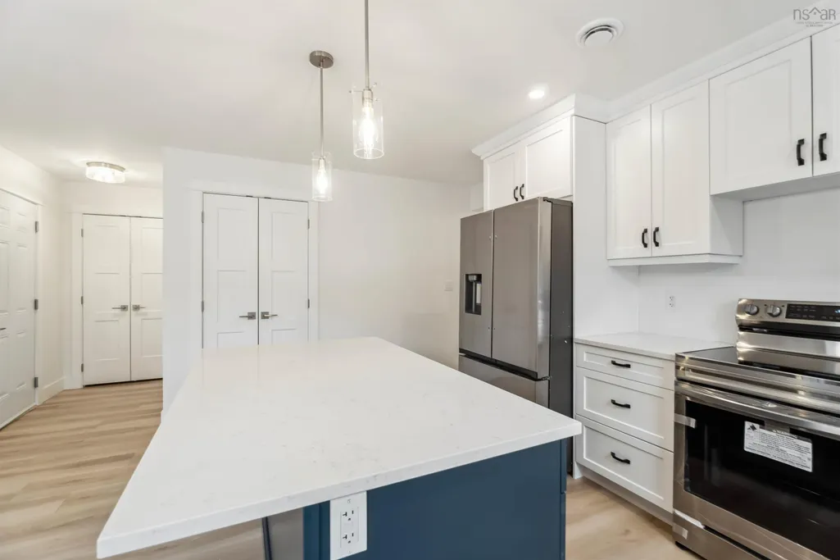
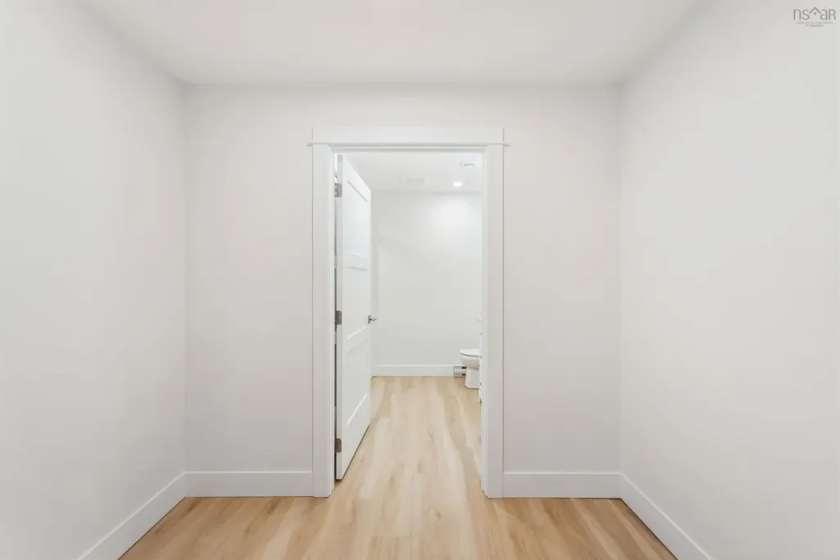
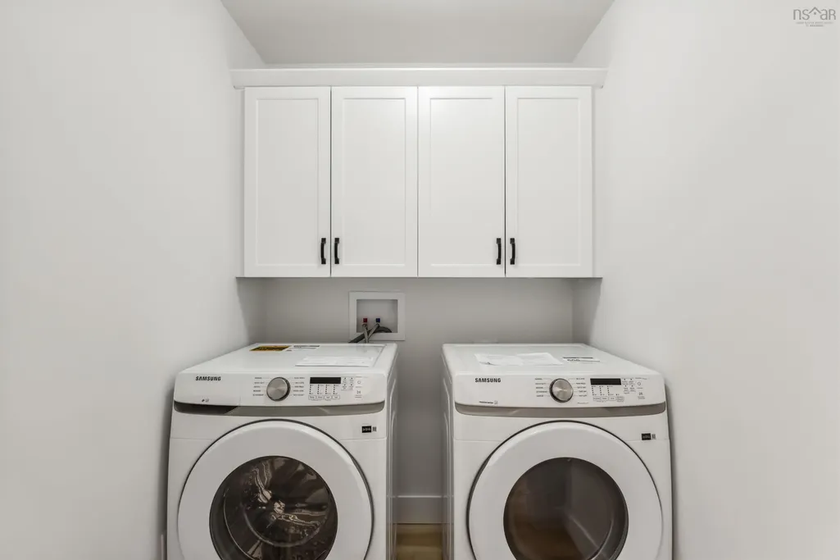
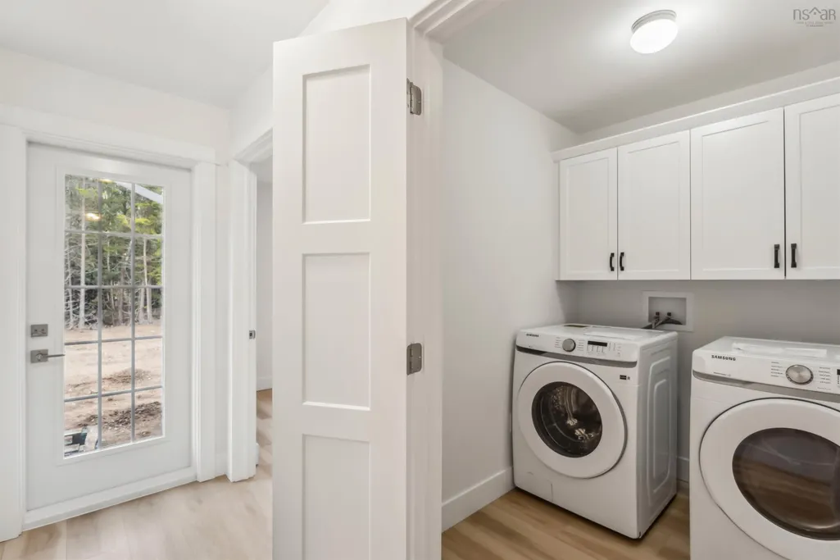
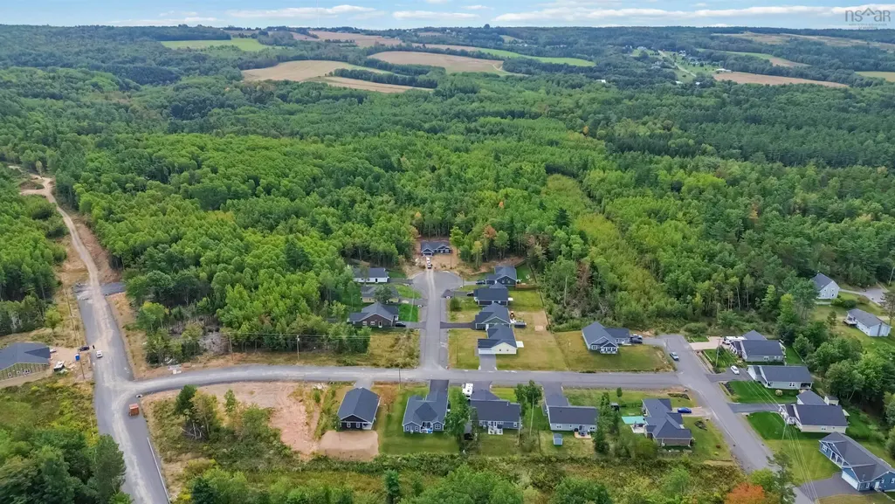
Discover the perfect blend of sustainability and modern living on Ashlee Drive, Coldbrook, nestled in the serene Annapolis Valley. This beautifully designed 3 bedroom, 2 bathroom side by side home showcases thoughtful construction and an array of energy efficient features. Built on an insulated concrete slab, the home offers exceptional insulation and airtight performance,supported by an HRV system and a high performance heat pump with heads in both the main living space and the primary bedroom, ensuring year round comfort with ease of maintenance. Inside, the spacious open concept design is highlighted by modern finishes, including quartz countertops and durable vinyl flooring that combines style with functionality. The home comes complete with new appliances, making it move in ready for its next owners. With all three bedrooms and two full bathrooms conveniently located on one level, this home is ideal for first time buyers, retirees, or those seeking the convenience of single level living. Practical touches extend outdoors with a concrete driveway, a spacious heated one car garage offering secure parking and additional storage, and a concrete patio perfect for outdoor enjoyment. With an expected closing of late September/Early October the lot will also be hydroseeded. To ensure lasting peace of mind, the property also includes a 10 year Atlantic Home Warranty, reflecting the quality and longevity of your investment. From world class vineyards and apple orchards to farm markets, seasonal festivals, and the breathtaking Bay of Fundy coastline, this region is celebrated as one of Canada’s most desirable places to call home. Whether enjoying the tranquility of your energy efficient residence or exploring the vibrant landscapes around you, this property offers an unparalleled living experience. All photos are from a previous build. There is a Showhome available to see by appointment only. Please contact the listing agent.
| Elementary School | Middle School | High School |
|---|---|---|
| Coldbrook And District School Elementary School | Coldbrook And District School Middle School | Central Kings Rural High School High School |
| Price History | |
|---|---|
| 3/24/2026 | Listed $474,900 |
General Features
| Sewer | Municipal |
|---|---|
| Heating | Baseboard,Ductless |
| Utilities | Electric,Cable Connected,Electricity Connected,Phone Connected |
| Possession | Late September/Early October |
| Roof | Asphalt |
| Zoning | R1 |
| Property Subtype | Single Family Residence |
| Ownership | Freehold |
| County | Kings |
| New Construction | true |
| Property Type | Residential |
| Attached Garage | true |
| Garage Y/N | true |
| Full Baths | 2 |
| Status | ACTIVE |
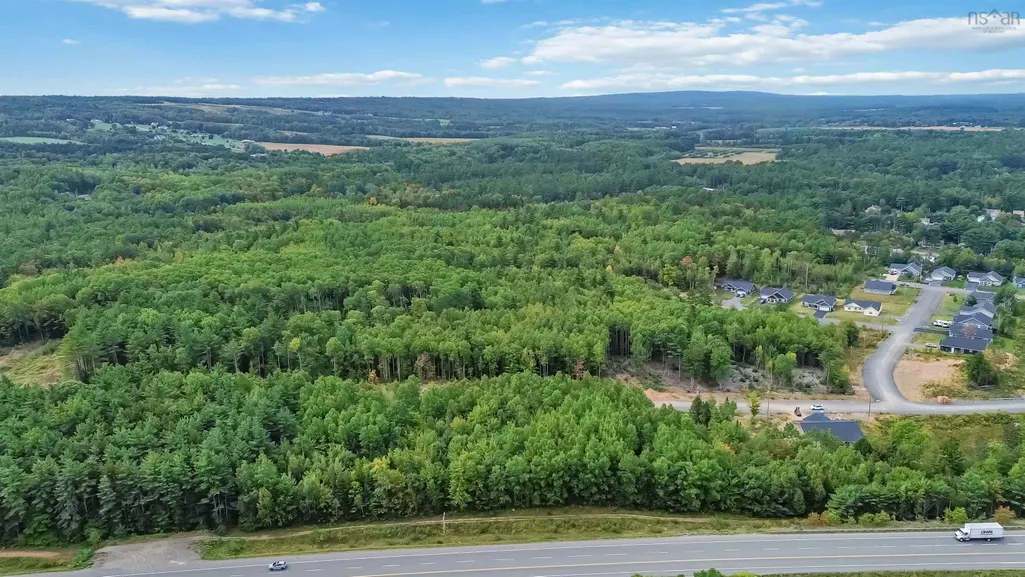
| Directions | Begind Tim Hortons in Coldbrook and is accessible through Pinewood and Royal Estates via Andrea Drive |
| City | Coldbrook |
| MLS Area | Kings County |
| Lot Size Units | Square Feet |
| Lot Size Square Feet | 10349.856 |
| Carport Y/N | false |
| Property Attached Y/N | true |
| Land Lease Y/N | false |
| MLS Area Minor | V2 |
| Structure Type | Semi-Detached |
| Building Area Units | Square Feet |
| Living Area Units | Square Feet |
| Standard Status | Active |
| High School | Central Kings Rural High School |
| Elementary School | Coldbrook And District School |
| Tax Assessed Value | 37500 |
| Middle/Junior High School | Coldbrook And District School |
| Construction Materials | Vinyl Siding |
| Stories Count | 1 |
| Appliances | Range,Dishwasher,Dryer,Washer,Range Hood,Refrigerator |
| Levels | One |
| Community Features | Golf,Park,Playground,Near Public Transport,Recreation Center,School Bus Service,Shopping,Place of Worship |
| Garage Spaces | 1 |
| Patio/Porch Features | Patio |
| Property Condition | New Construction,Under Construction |
Interior Features
| Interior Amenities | Ensuite Bath,High Speed Internet |
|---|---|
| Basement | None |
| Flooring | Vinyl Plank |
| Heating Y/N | true |
| Total Bedrooms | 3 |
| Below Grade Finished Area Unit Type | Square Feet |
| Total Baths | 2 |
Exterior Features
| Parking Features | Attached,Single,Heated Garage,Wired,Concrete |
|---|---|
| Lot Features | Under 0.5 Acres,Cleared,Partial Landscaped |
| Water Source | Drilled Well |
| Lot Size Area | 10349.856 |
| Foundation Details | Insulated Concrete |
| Building Area Total | 1380 |
| Lot Size Acres | 0.2376 |
| Waterfront Y/N | false |
| Other Equipment | HRV (Heat Rcvry Ventln),No Rental Equipment |
| Total Parking | 2 |
| Other Parking | Parking Details(Room For 2 Vehicles- Concrete Driveway),Garage Details(Single Car) |
| Covered Spaces | 1 |
Amenities
- Foreclosure
- Views
- Short Sale
- New Construction
- Adult 55+
- Lease To Own
- No Strata Fees
- Furnished
- Primary On Main
- Air Conditioning
- Seller Finance
- Green
- Fixer Upper
- Horse
- Golf
- Fireplace
- Deck
- Garage
- Basement
- Pool
Property vs Single Family Average in B4R 1A1
Price
 Information should be deemed reliable but not guaranteed, all representations are approximate, and individual verification is recommended. Copyright ©2017 All rights reserved.
The trademarks REALTOR®, REALTORS® and the REALTOR® logo are controlled by The Canadian Real Estate Association (CREA) and identify real estate professionals who are members of CREA. The trademarks MLS®, Multiple Listing Service® and the associated logos are owned by CREA and identify the quality of services
Information should be deemed reliable but not guaranteed, all representations are approximate, and individual verification is recommended. Copyright ©2017 All rights reserved.
The trademarks REALTOR®, REALTORS® and the REALTOR® logo are controlled by The Canadian Real Estate Association (CREA) and identify real estate professionals who are members of CREA. The trademarks MLS®, Multiple Listing Service® and the associated logos are owned by CREA and identify the quality of services